Share this with your friends


+14065707837
Montana Life Real Estate
2142 Chipset Street, Bozeman, MT 59718
- $925,000
- 4
- BD
- 4
- BA
- 2,499
- SqFt




- List Price
- $925,000
- Status
- ACTIVE
- Days on Market
- 195
- Price Change
- ▼ $30,000 1790025005
- MLS#
- 409451
- Subtype
- Residential
- Architectural Style
- Contemporary
- Year Built
- 2017
- Bedrooms
- 4
- Bathrooms
- 4
- Full Baths
- 3
- Half Baths
- 1
- Living Area
- 2,499
- Lot Size
- 7,405
- Acres
- 0.17
- Subdivision
- Southbridge
- MLS Area Major
- Bozeman City Limits
Property Description
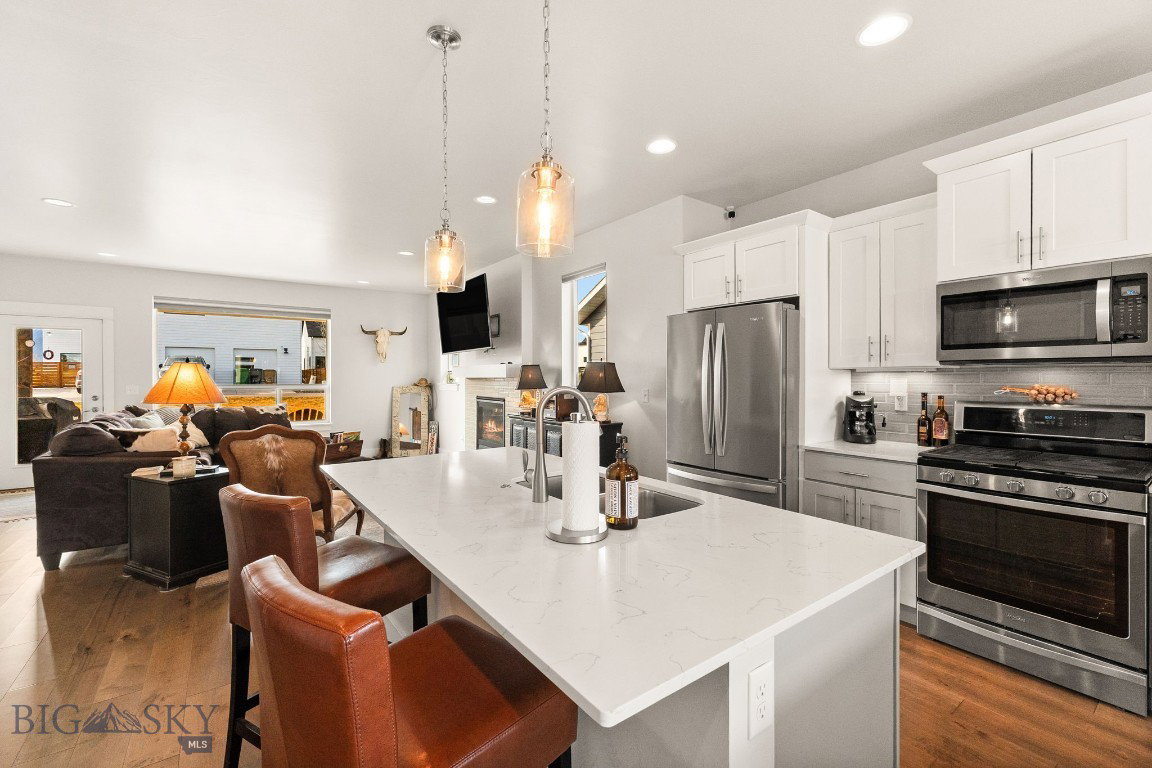
Very lightly lived in and offering the move-in-ready feel of a new home without the cost of new construction, this 4-bedroom, 3.5-bath residence in Bozeman’s desirable Southbridge neighborhood stands apart with a unique floor plan, thoughtful design, and an ideal south-side location. The main-level primary suite is privately tucked away and features a walk-in closet and spacious double vanity. A contemporary open-concept layout brings abundant natural light throughout the main living spaces, while two covered patios, one in front and one in back, extend the living space outdoors and provide inviting areas for entertaining and relaxing throughout the seasons. Upstairs, three additional bedrooms include one with a private ensuite bath, while a second full bathroom serves the remaining bedrooms. A versatile bonus space provides added flexibility for a home office, media room, playroom, or second living area. Conveniently located in Southbridge, the home offers easy access to Montana State University, Bozeman Health, Downtown Bozeman, and historic Main Street. Hyalite Canyon, Hyalite Reservoir, and nearby trailheads are just down the road, putting hiking, biking, fishing, skiing, and year-round Montana recreation within easy reach. Lightly lived in, move-in ready, and thoughtfully designed, 2142 Chipset Street offers the appeal of newer construction without the added expense, all from a well-connected location in one of Bozeman’s sought-after south-side neighborhoods.
Additional Information
- Interior Features
- Fireplace, Walk-In Closet(s), Main Level Primary
- Exterior Features
- Concrete Driveway
- Taxes
- $4,996
- HOA Fee
- $130
- Flooring
- Partially Carpeted, Plank, Vinyl
- Appliances
- Dryer, Dishwasher, Disposal, Microwave, Range, Refrigerator, Washer
- Heating
- Forced Air, Natural Gas
- Air Conditioning
- Central Air
- Stories
- 2
- Roof
- Asphalt, Shingle
- Parking Features
- Attached, Garage
- Garage Spaces
- 2
Mortgage Calculator
Courtesy of Greg Smith with Engel & Volkers - Big Sky.