1064 Whitefish Village Drive, Whitefish, MT 59937
- $2,999,999
- 5
- BD
- 4
- BA
- 4,008
- SqFt




- List Price
- $2,999,999
- Status
- ACTIVE
- Days on Market
- 360
- Price Change
- ▼ $199,001 1784072401
- MLS#
- 30057875
- Subtype
- Residential
- Style
- Modern
- Year Built
- 2019
- Bedrooms
- 5
- Bathrooms
- 4
- Full Baths
- 1
- Half Baths
- 1
- Living Area
- 4,008
- Lot Size
- 123,667
- Acres
- 2.84
- Subdivision
- Whitefish Hills Village
Property Description
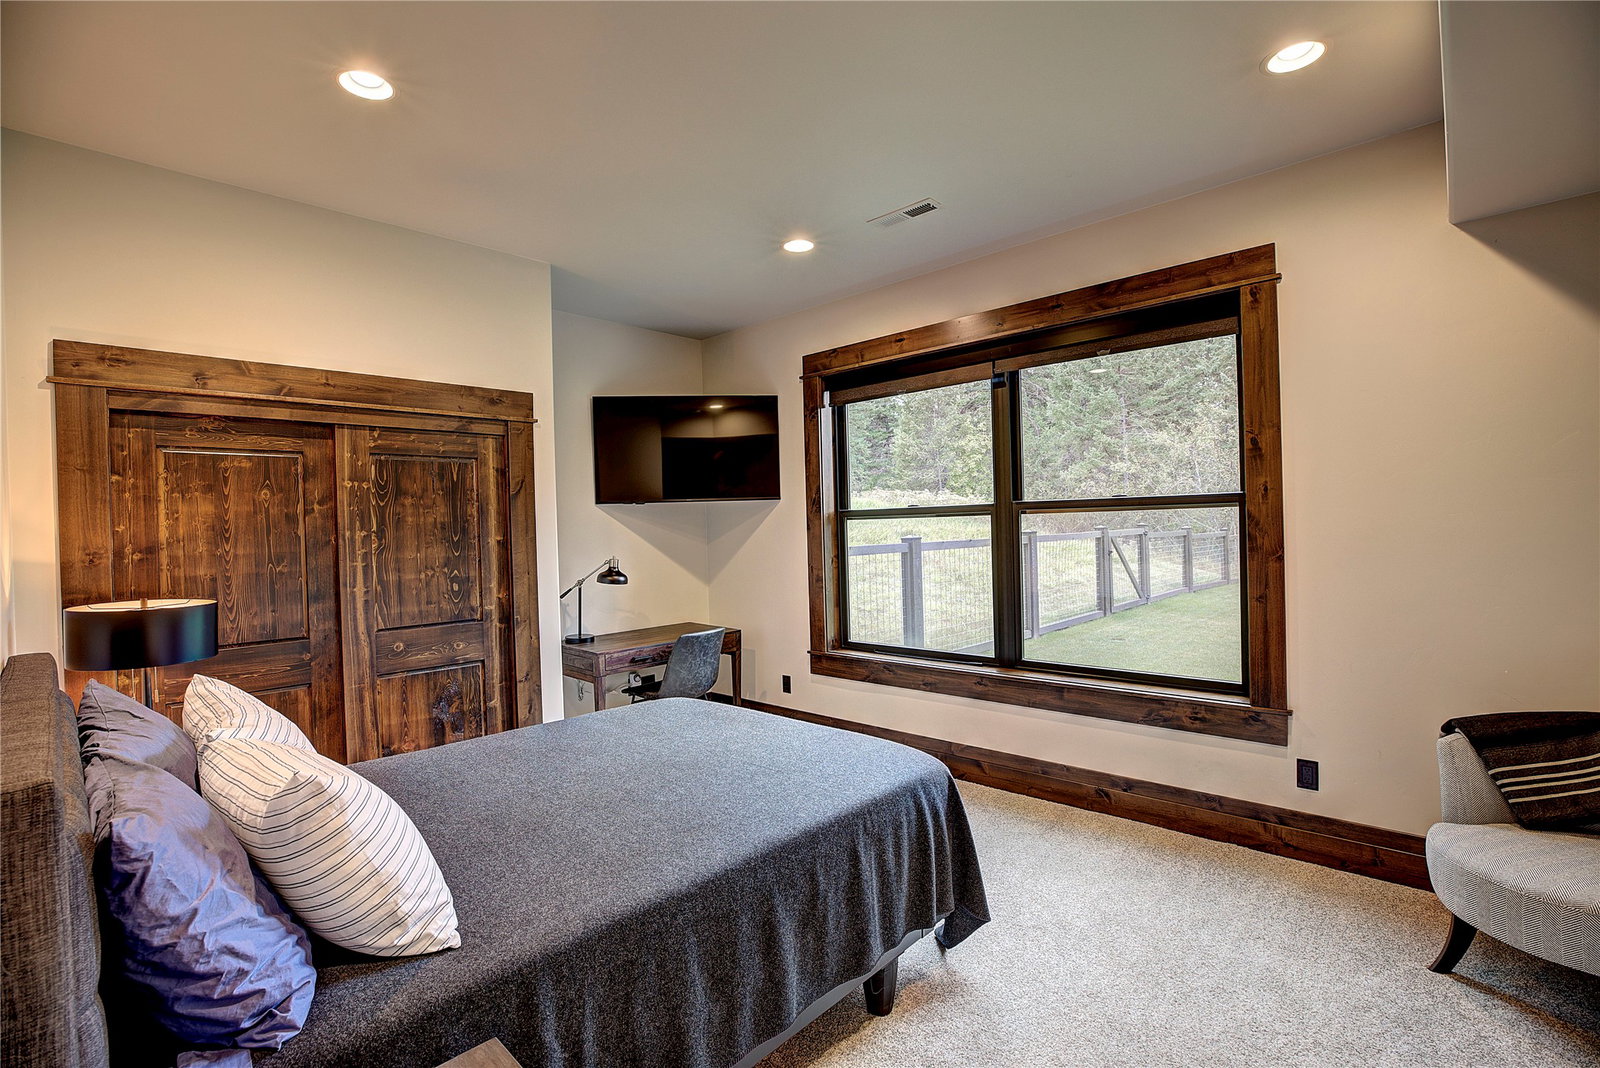
Minutes from downtown Whitefish, this stunning 4,000+ sq ft mountain estate seamlessly blends high-end architectural design with casual alpine luxury. The main-level great room serves as the heart of the home, boasting circle-sawn wood floors, a Sonos sound system, and a magnificent floor-to-ceiling natural stone fireplace. An expansive folding door system disappears to connect the indoors with a spectacular covered deck, complete with overhead heaters and a private hot tub—perfect for year-round entertaining against a backdrop of towering pines. Culinary enthusiasts will love the chef’s kitchen, which features premium stainless-steel appliances, custom cabinetry, and an oversized island that flows into a dining room wrapped in panoramic mountain views. The main-floor primary retreat offers a peaceful sanctuary with its own cozy fireplace and a spa-like ensuite featuring radiant heated floors, a massive walk-in shower, and a generous walk-in closet. The fully finished lower level adds incredible functionality, hosting four large bedrooms, two bathrooms, ample storage, and a spacious recreation room with a third fireplace that walks out to a private patio and a large, fully fenced backyard. Complete with a heated 3-car garage for all your Montana outdoor gear, this private mountain oasis offers the ultimate Whitefish lifestyle.
Additional Information
- HOA Fee
- $575
- HOA Frequency
- Quarterly
- Property Description
- Modern
- Zoning
- Residential
- Appliances
- Dryer, Dishwasher, Disposal, Microwave, Range, Refrigerator, Washer
- Heating
- Forced Air, Gas, Radiant Floor
- Air Conditioning
- Central Air
- Garage Spaces
- 3
- School District
- District No. 44
Mortgage Calculator
Listing courtesy of Listing Agent: Larry C Sartain | larry@silverbrookrealty.com from Listing Office: Silverbrook Realty.
 IDX information provided courtesy of the Montana Regional MLS, LLC. IDX information is provided exclusively for consumers' personal, non-commercial use, and it may not be used for any purpose other than to identify prospective properties consumers may be interested in purchasing. The data is deemed reliable but is not guaranteed accurate by the MLS.